Property photo 1
Property photo 2
Property photo 3
Property photo 4
Property photo 5
5 Beds
4 Baths
6,838 sqft

$2,400,000

19540 Iteri Avenue, Lakeville MN, 55044

Price per sqft$350.98
Built in2014
Property size6,838 sqft
Property typeResidential
Courtesy of The Leo Agency, Benjamin Poehling Listing Contact:

Overview

Pending

Listed Jul 17, 2026

Updated Aug 13

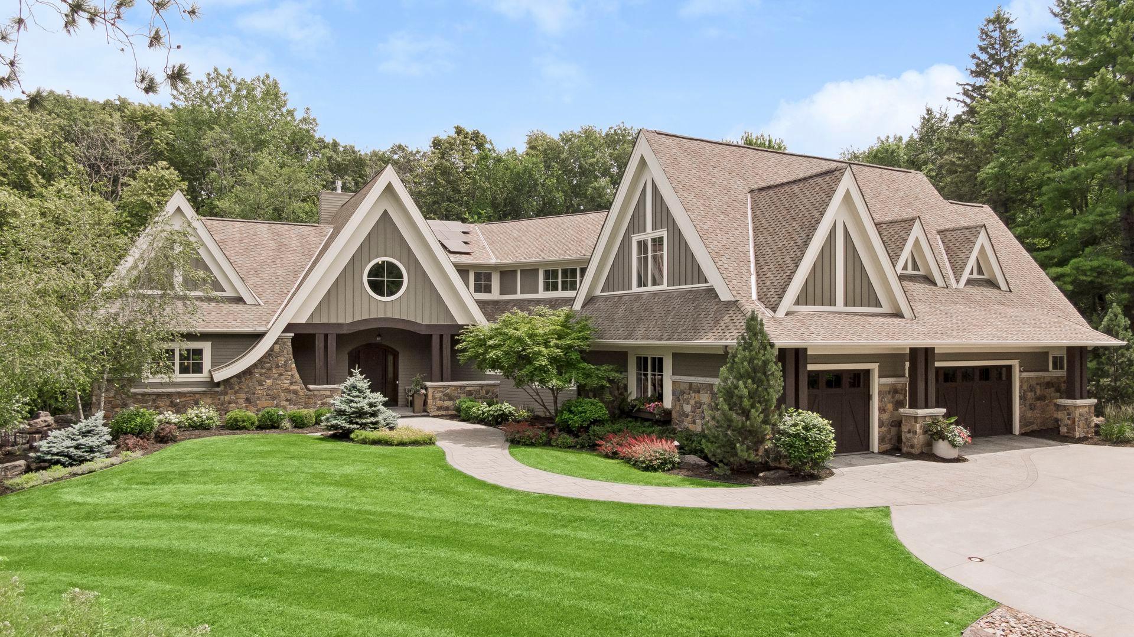
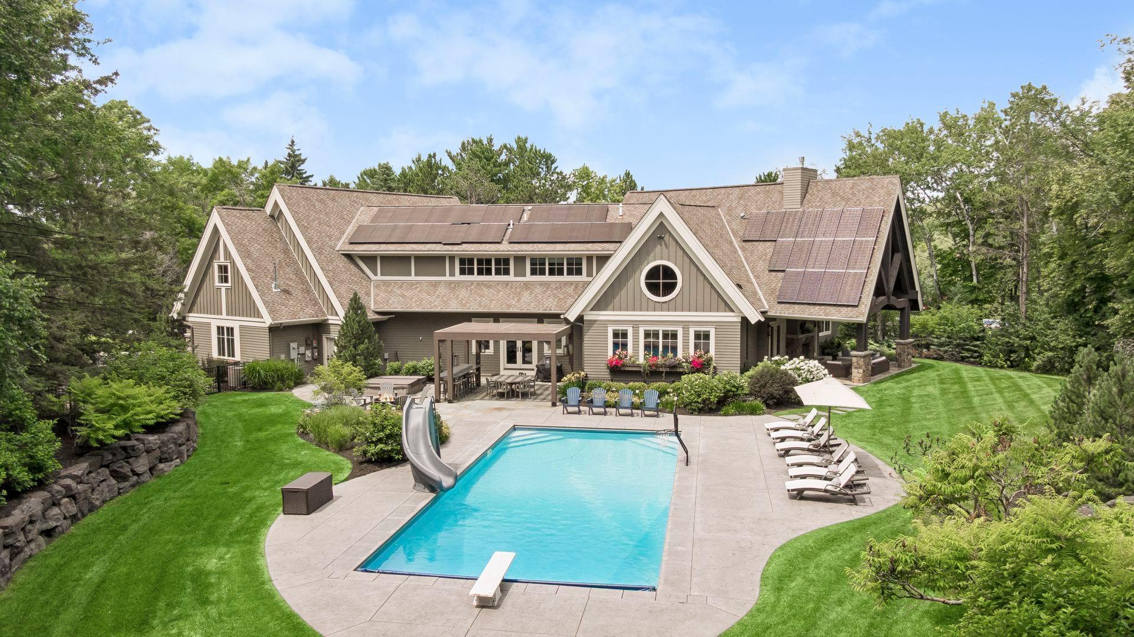
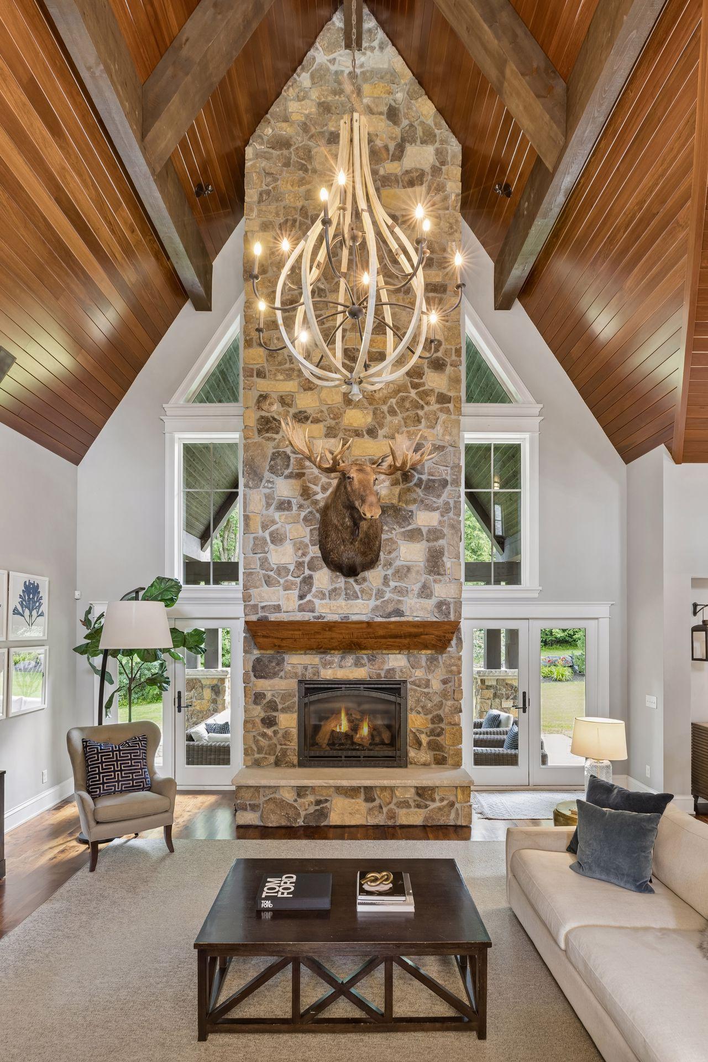
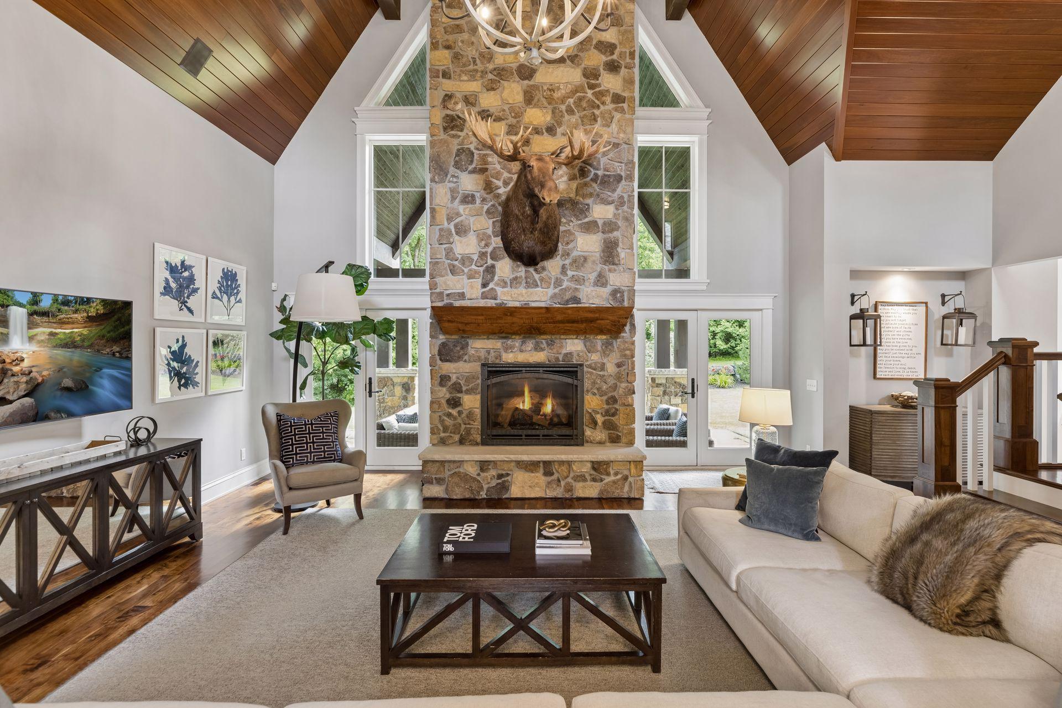
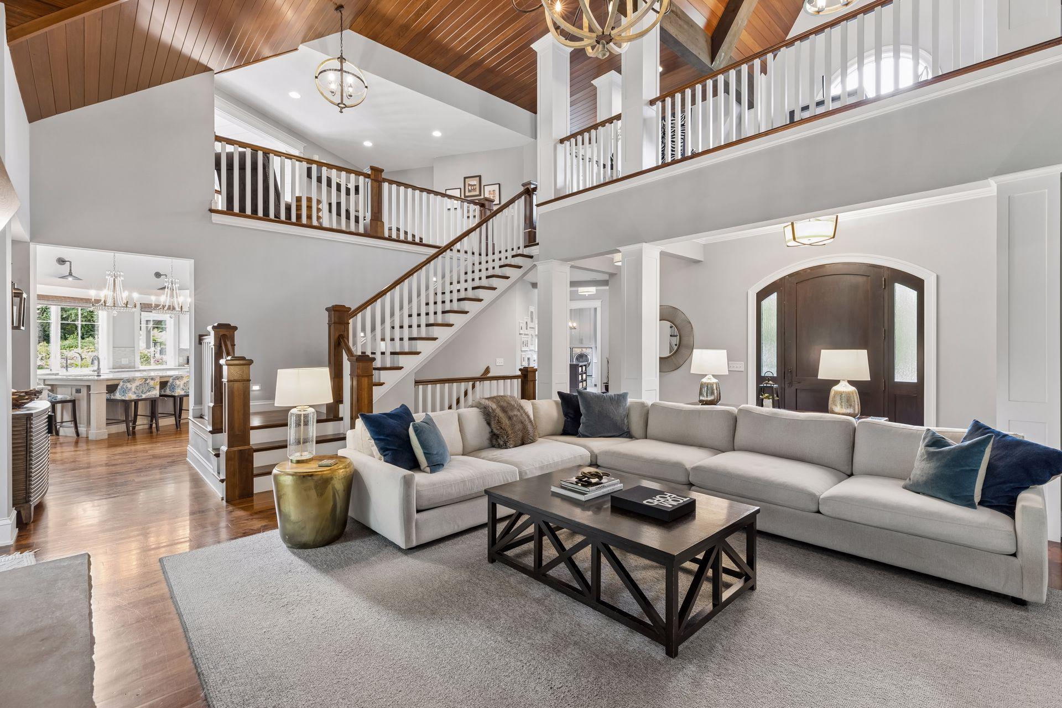
Welcome to a one-of-a-kind custom designed & built architectural masterpiece! Enjoy the exceptional quality, craftsmanship, and amenities of a premier custom built estate without the years-long design and construction process or the cost of building new today. Thoughtfully crafted with soaring ceilings, rough cut wood beams, curated designer lighting, and exceptional craftsmanship throughout, every space has been intentionally designed to inspire. The breathtaking living room showcases 26-foot ceilings, a dramatic floor-to-ceiling stone fireplace, and dual lofts overlooking the space. The spectacular kitchen features luxury appliances, a vaulted ceiling, expansive center island, charming rounded breakfast nook, and walls of windows framing the impeccable backyard. The laundry room is a destination of its own, designed with the same care and detail as primary living spaces. The main level owner's retreat offers vaulted ceilings, dual walk-in closets and a spa-inspired bath w/ wet room. Upstairs, two lofts provide ideal home office or lounge spaces, while two bedrooms share a hidden "secret" access door. Two additional oversized bonus suites offer endless flexibility for bedrooms, guest quarters, media rooms, offices, or recreation. Designed for entertaining, the lower level features a spacious family room, full wet bar, dedicated fitness studio with sauna, and two additional bedrooms. The outdoor living is every bit as extraordinary as the interior, offering unmatched privacy, meticulously manicured landscaping, expansive green space, and resort-style amenities including a pool, hot tub, multiple patios and sitting areas, and a vaulted porch w/ stone fireplace perfect for entertaining or relaxing. The heated 1,400 sq. ft. garage is equally impressive with an epoxy floor, water spigot for vehicle washing, separate storage area, and workshop space. Every detail has been carefully considered, creating an extraordinary home that seamlessly blends luxury, comfort, and architectural excellence both inside and out.

$15,967/mo

Est. mortgage payment based on a $2,400,000 home price.

All estimates are provided by Luxury Presence for informational purposes only. Actual amounts may vary.

Additional information

MLS® ID
7109299

Interior Features

Bedrooms
5
Bathrooms
4
Fireplace
Yes
Cooling
Yes
Heating
Yes
Basement
Yes

Exterior Features

Lot Size
2.62 Acres

Other Property Details

Taxes
$18,886
Tax Frequency
Annually
Garage
Yes
MLS provider logo

Listings courtesy of Northstar MLS as distributed by MLS GRID

All information deemed reliable but not guaranteed and should be independently verified. All properties are subject to prior sale, change or withdrawal. Neither listing broker(s) nor FAHAN Realty shall be responsible for any typographical errors, misinformation, misprints and shall be held totally harmless. Properties displayed may be listed or sold by various participants in the MLS.

Based on information submitted to the MLS GRID as of 6:14 AM UTC on 8/13/2026. All data is obtained from various sources and may not have been verified by broker or MLS GRID. Supplied Open House Information is subject to change without notice. All information should be independently reviewed and verified for accuracy. Properties may or may not be listed by the office/agent presenting the information.

©2026 Northstar MLS . All rights reserved.

DMCA Notice

Powered by Luxury Presence